Loft conversions in Reading
Need another bedroom, home office or living space? Discuss your loft conversion with AL-BRiT Construction in Reading, Wokingham and across Berkshire.
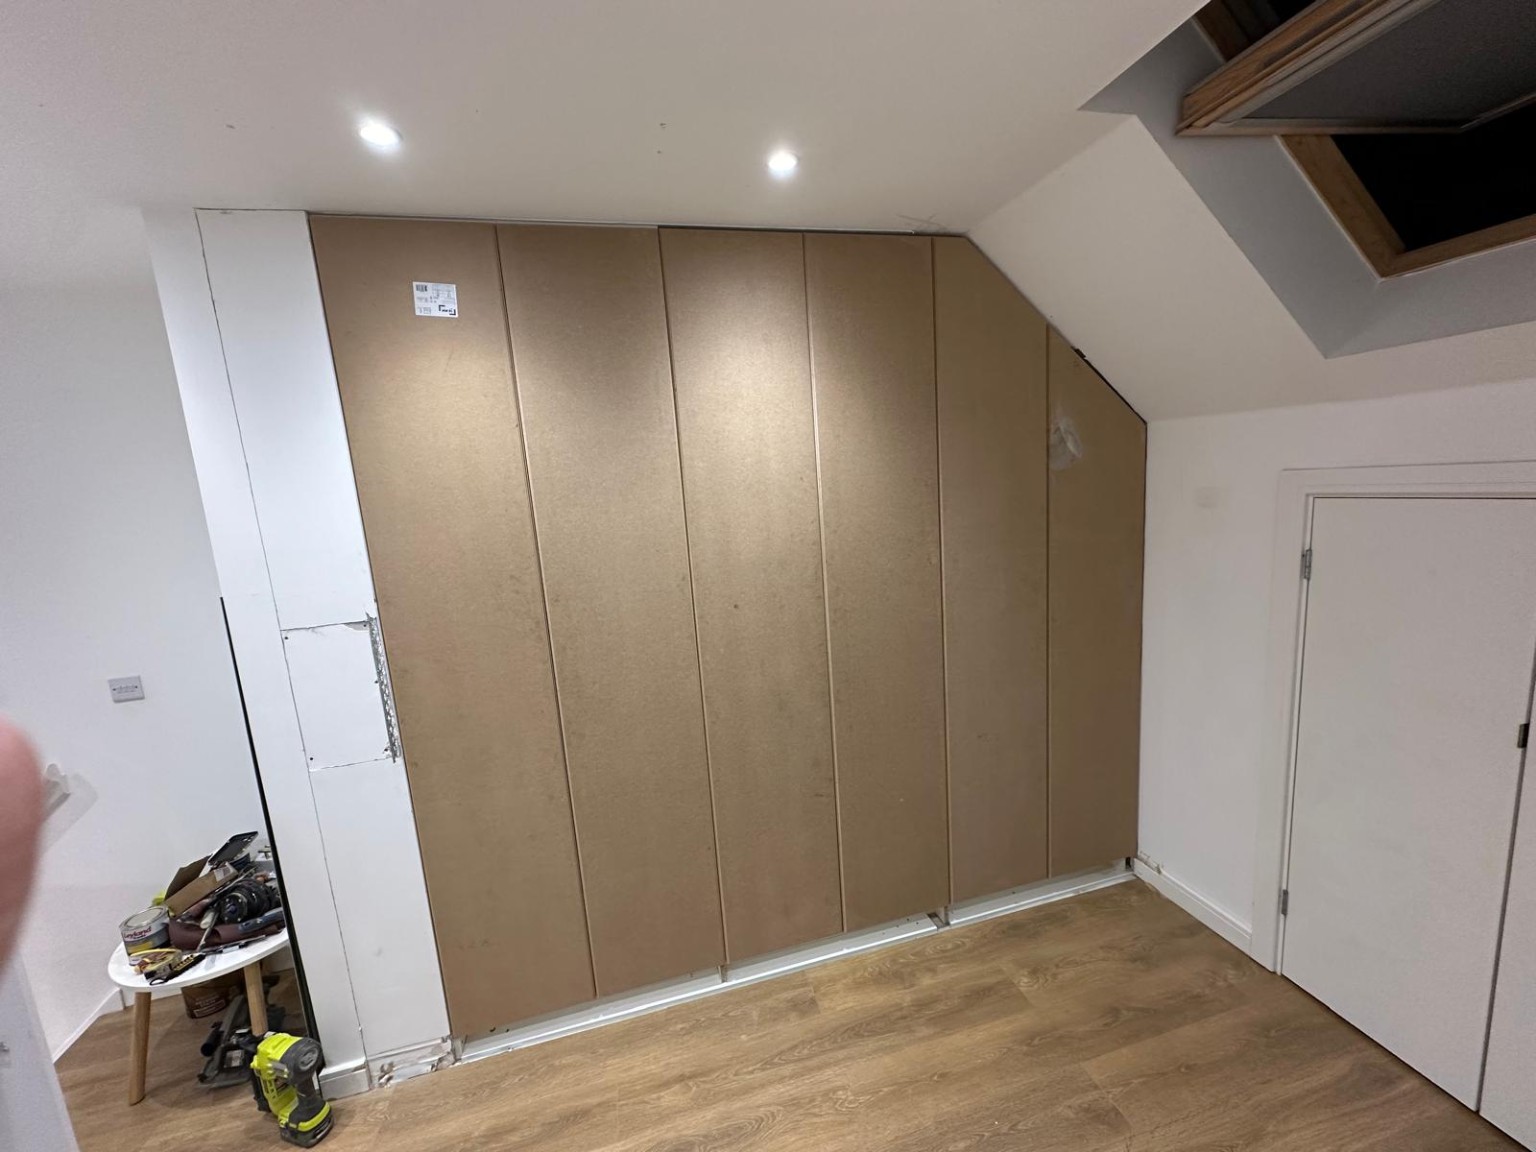
More room, without moving house. A loft conversion can turn unused roof space into a bedroom, home office or a room for a growing family. AL-BRiT Construction works with homeowners across Reading, Wokingham and Berkshire on loft conversions, alterations and renovations. Start by telling us what the new room needs to do, rather than committing to a particular layout.
Is my loft suitable? The existing roof, available headroom, the position of the staircase and how daylight will enter the room all affect what is possible. A property assessment is important before anyone confirms a design, structural work or a price. Bring any drawings, measurements and photographs you already have. If you are still at the ideas stage, a few photographs and your postcode are a good starting point.
What should I include in my loft conversion brief? Explain how you plan to use the room, how you want it to connect with the rest of the house, whether you need a bathroom or built-in storage, and how much disruption the household can accommodate. Discuss finishes, lighting, heating and access early. The details that make a room feel useful can change the scope of the work.
What about approvals and checks? Ask your local planning authority and Building Control which approvals and inspections apply to your particular property. Discuss any design or structural assessment with suitably qualified professionals. Establish who will arrange these steps and which costs are included before you commit to a construction quote.
How can I compare quotes? Ask for a clear written list of the work, materials and finishes included, what is excluded, any allowances, how changes will be agreed and the proposed stages of payment. An initial estimate is not a confirmed price for every property. This makes it easier to compare two proposals on the same scope.
See the finishing details. Our gallery includes fitted storage beneath a sloping ceiling, interior finishes and bathroom photographs. Explore the actual images for ideas about making the most of awkward spaces. They show details of our work; the right design for your home will depend on your own property.
Ready to talk about your loft? Tell Vinnie your postcode, the room you want to create and whether you have drawings. Request a consultation to discuss the next step.